

Listing Courtesy of:  STELLAR as distributed by MLS GRID / Listed By: Rlw Realty - Contact: 352-771-2560
 STELLAR as distributed by MLS GRID / Listed By: Rlw Realty - Contact: 352-771-2560
 26586 SE Highway 42 Umatilla, FL 32784
Pending (53 Days)
$394,000 (USD)

Description
MLS #:
G5116274
G5116274
Taxes
$3,898(2024)
$3,898(2024)
Lot Size
3.15 acres
3.15 acres
Type
Single-Family Home
Single-Family Home
Year Built
1981
1981
County
Marion County
Marion County
Listed By
Logan Wilson, Rlw Realty, Contact: 352-771-2560
Source
STELLAR
Last checked Oct 9 2026 at 3:56 AM GMT+0000
STELLAR
Last checked Oct 9 2026 at 3:56 AM GMT+0000
Bathroom Details
- Full Bathrooms: 2
Interior Features
- Unfurnished
- Living Room/Dining Room Combo
- Appliances: Electric Water Heater
- Appliances: Refrigerator
- Appliances: Washer
- Ceiling Fans(s)
- Appliances: Microwave
- Appliances: Range
- Appliances: Dryer
- Chair Rail
- Primary Bedroom Main Floor
Subdivision
- Metes And Bounds
Property Features
- Fireplace: Wood Burning
- Foundation: Slab
Heating and Cooling
- Electric
- Central Air
Flooring
- Ceramic Tile
- Carpet
- Laminate
Exterior Features
- Block
- Stucco
- Roof: Shingle
Utility Information
- Utilities: Bb/Hs Internet Available, Electricity Connected, Water Source: Well
- Sewer: Septic Tank
School Information
- Elementary School: Stanton-Weirsdale Elem. School
- Middle School: Lake Weir Middle School
- High School: Lake Weir High School
Stories
- 1
Living Area
- 1,624 sqft
Listing Price History
Date
Event
Price
% Change
$ (+/-)
Sep 13, 2026
Price Changed
$394,000
-1%
-$5,000
Aug 13, 2026
Listed
$399,000
-
-
Additional Information: Rlw Realty | 352-771-2560
Location
Disclaimer: Listings Courtesy of “My Florida Regional MLS DBA Stellar MLS © 2026. IDX information is provided exclusively for consumers personal, non-commercial use and may not be used for any other purpose other than to identify properties consumers may be interested in purchasing. All information provided is deemed reliable but is not guaranteed and should be independently verified. Last Updated: 10/8/26 20:56
Based on information submitted to the MLS GRID as of 10/9/2026 03:56. All data is obtained from various sources and may not have been verified by broker or MLS GRID. Supplied Open House Information is subject to change without notice. All information should be independently reviewed and verified for accuracy. Properties may or may not be listed by the office/agent presenting the information.





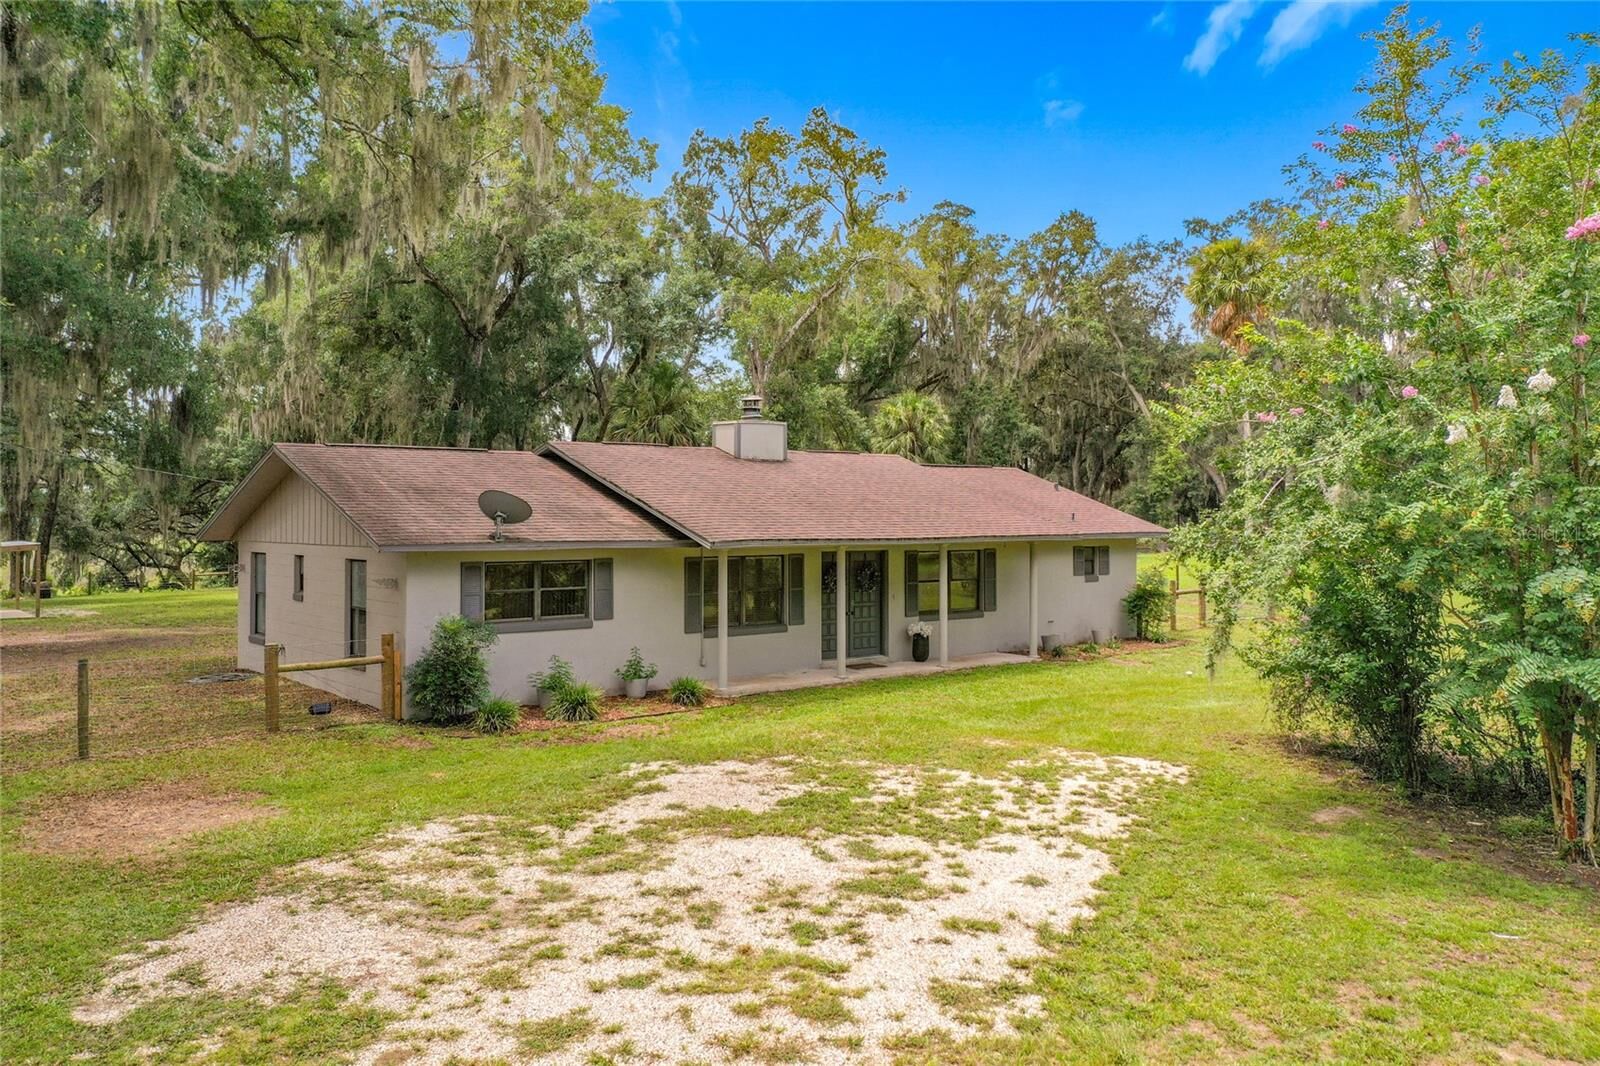
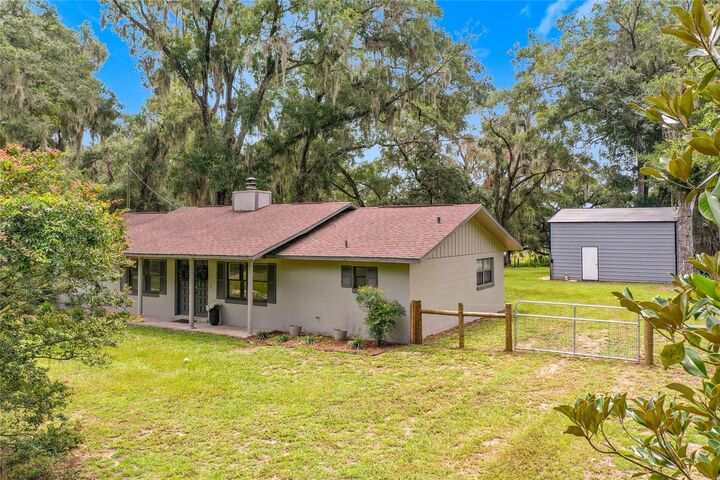
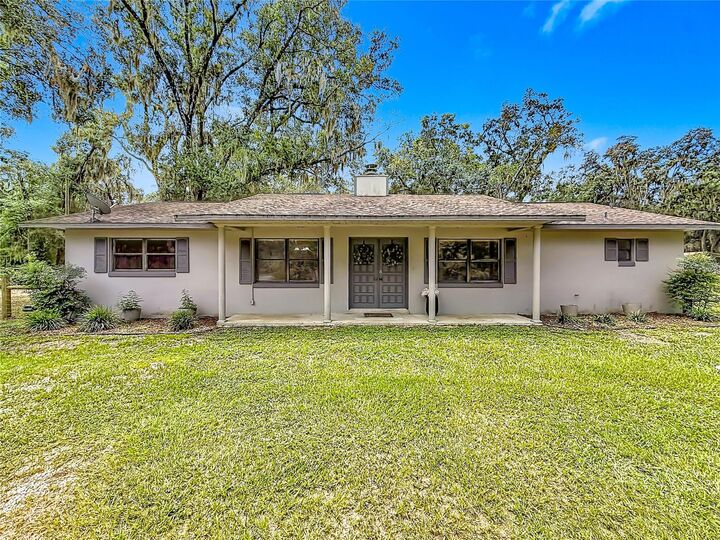
This 3-bedroom, 2-bath block home has 1,624 sq ft. The living room centers on a stone-accented wood-burning fireplace, and there is a separate dining area and a kitchen that overlooks the backyard. Washer, dryer, range, refrigerator and microwave are included.
The partially fenced property is zoned A1 (agricultural), with room for animals, gardening, RVs and equipment. The detached 24' x 24' metal garage and workshop fits vehicles, tools and projects. About 150 ft of freshwater canal frontage gives seasonal access toward nearby lakes, so bring the kayaks, fishing gear or boat.
Flood zone A, so buyers should get an insurance quote early. Marion County with a Umatilla address, an easy drive to Umatilla and Lady Lake.